Read Time: 3 mins
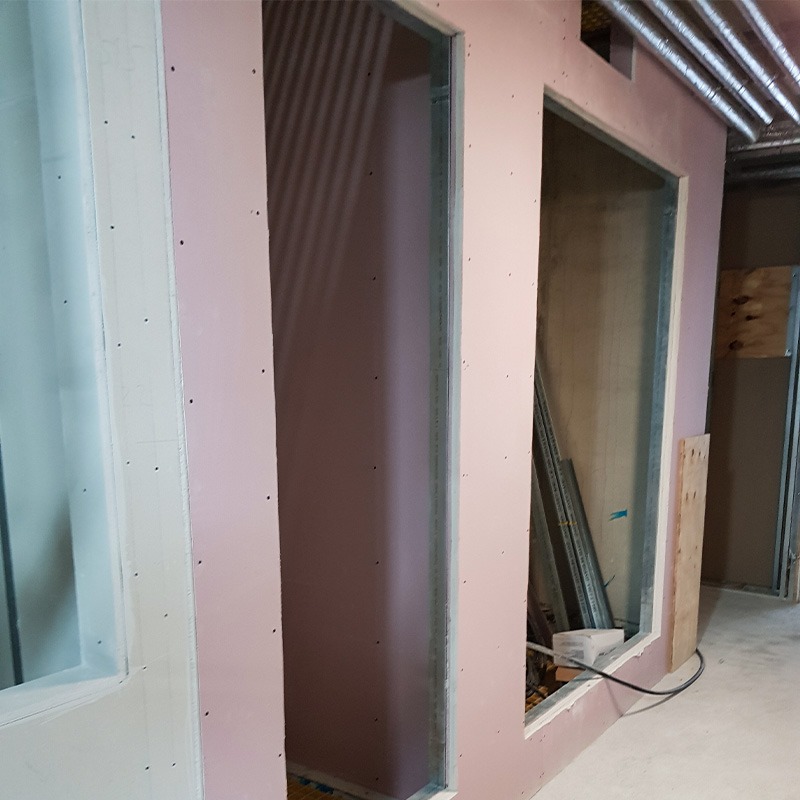
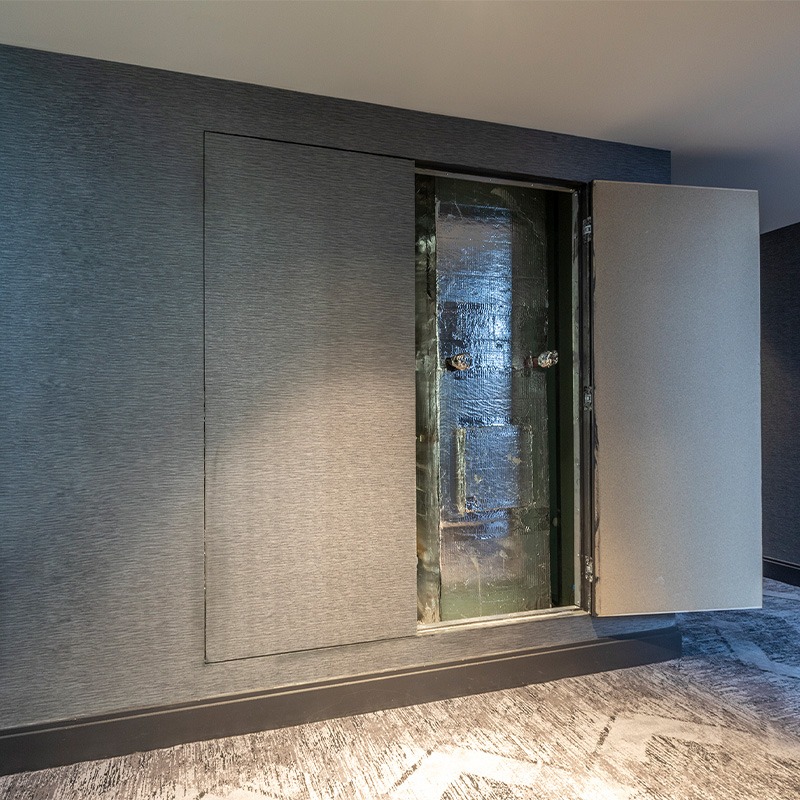
An access panel gives quick and easy access to storage areas, crawl spaces, and service cupboards. They provide a discreet way to access utilities including water, electricity, and gas compartments. Access panels or riser doors are available for wall and ceiling applications and can be fire rated.
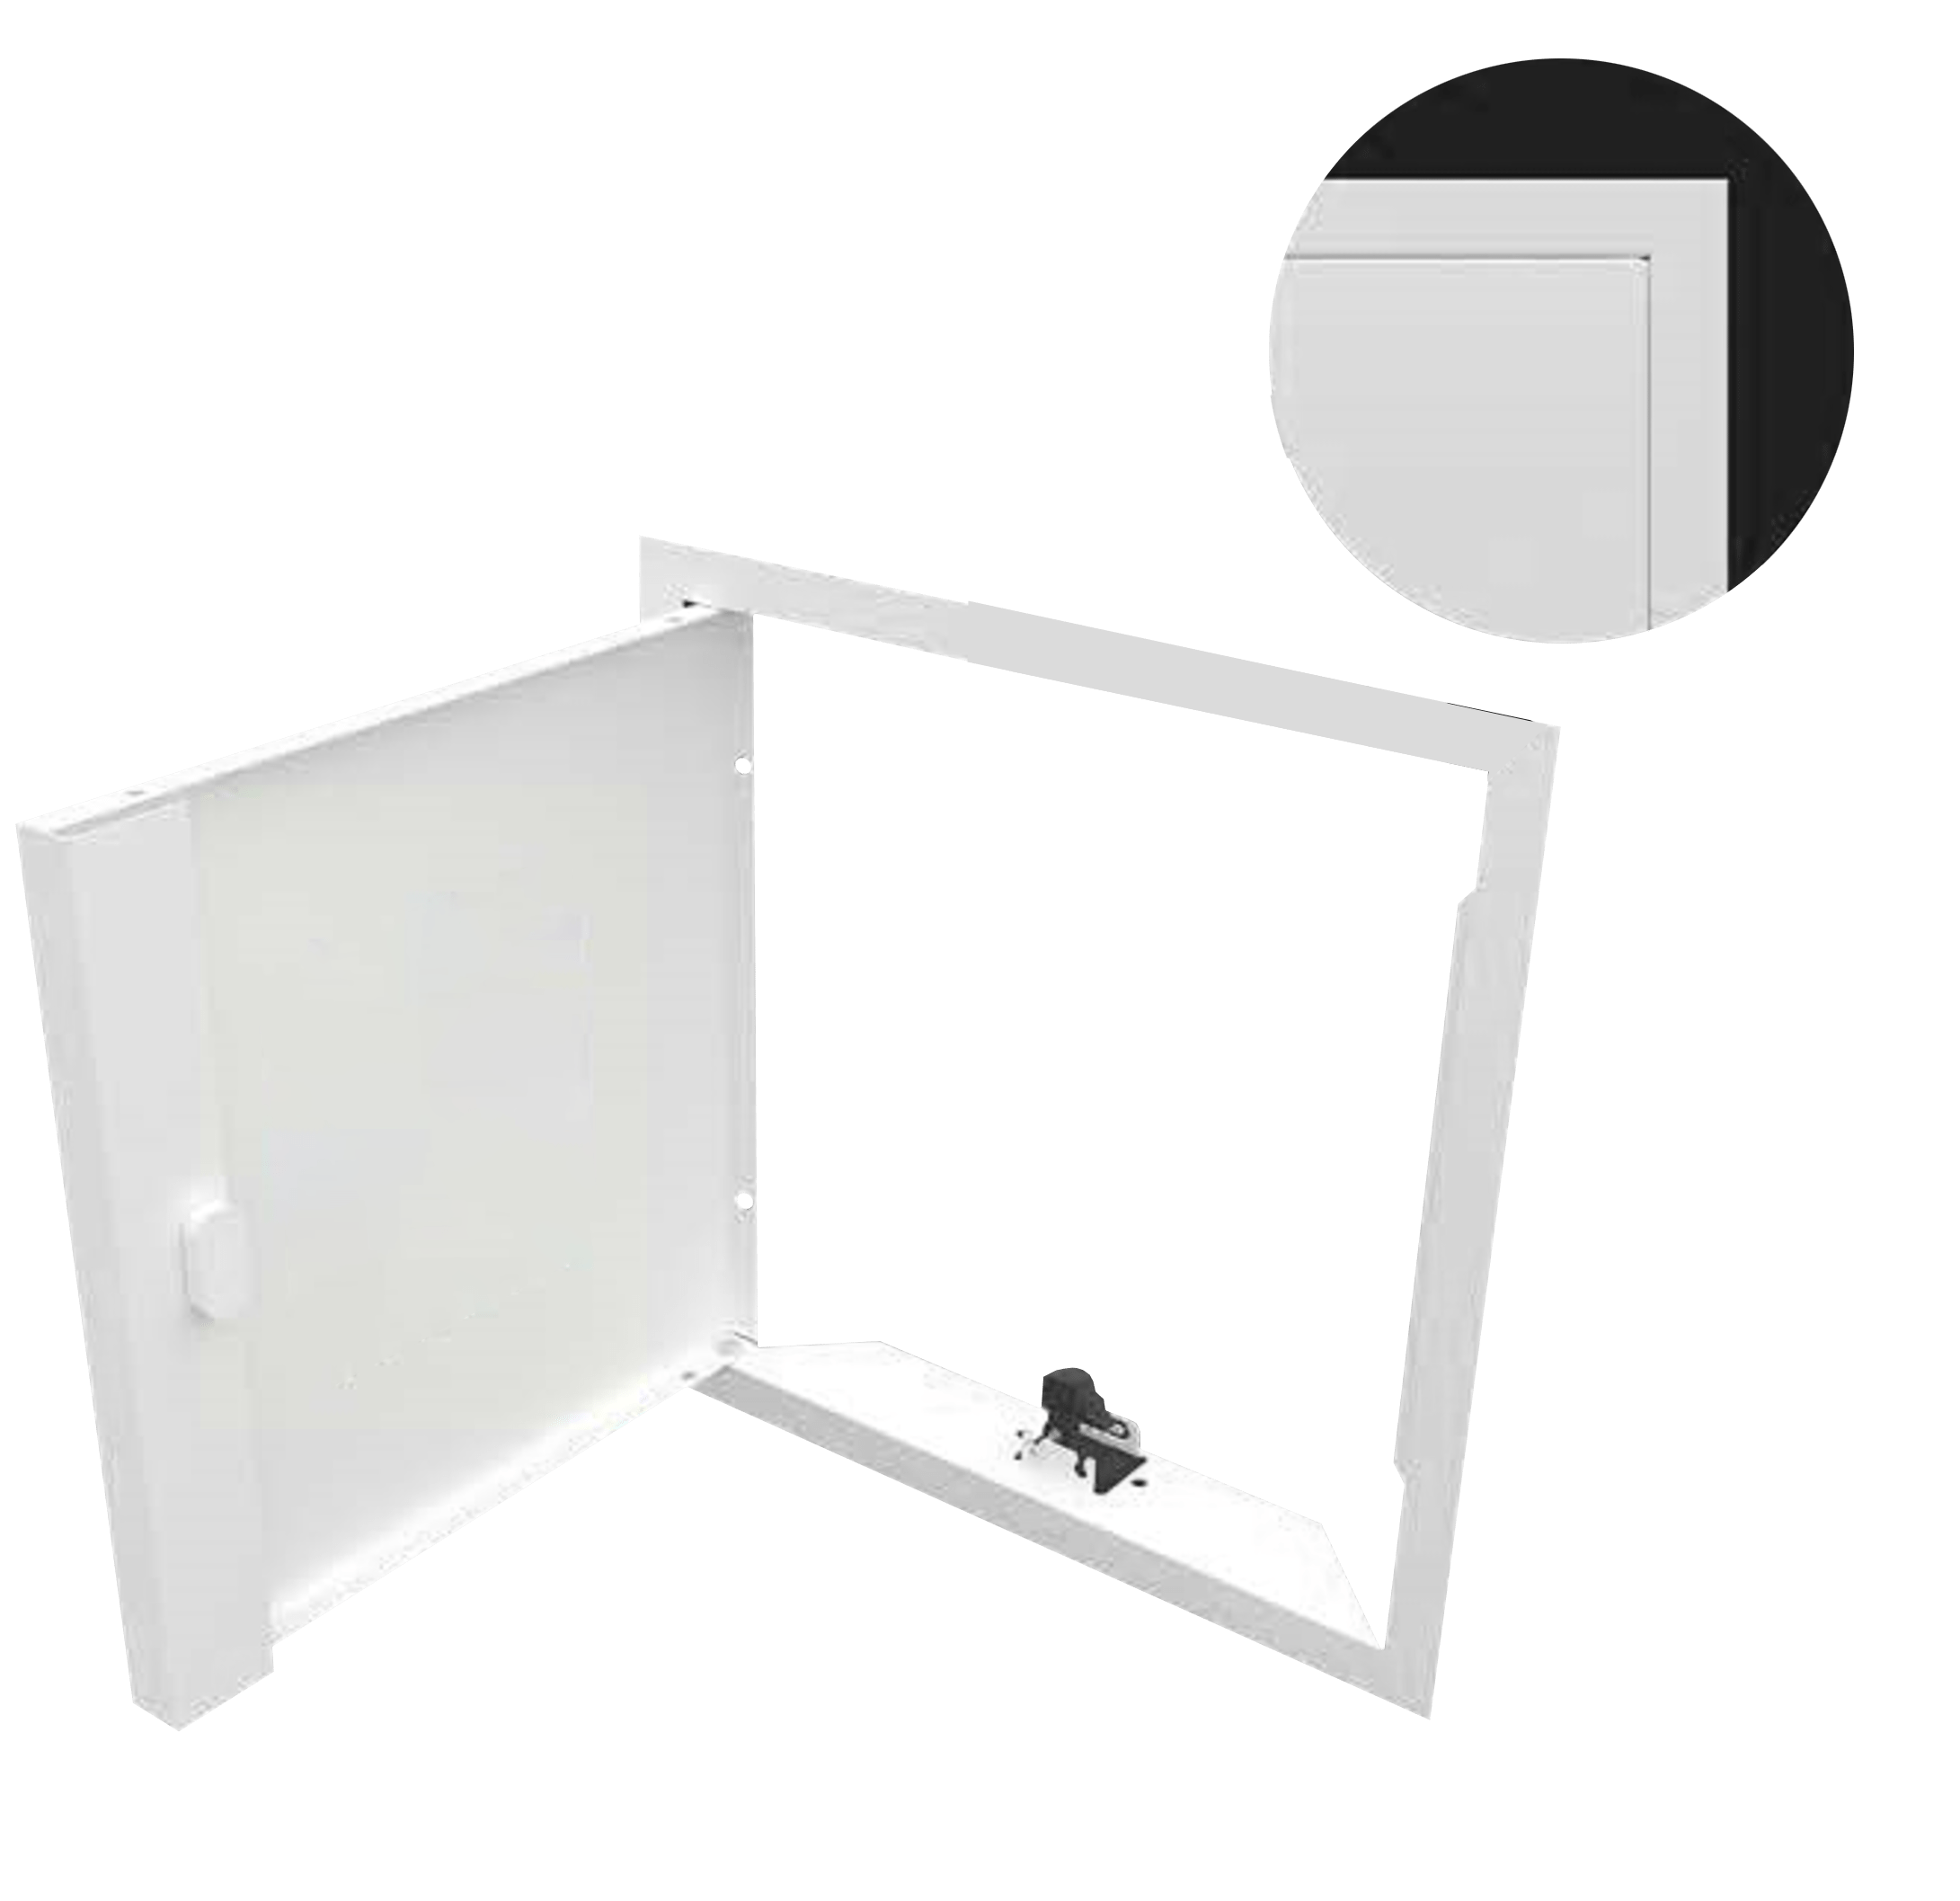
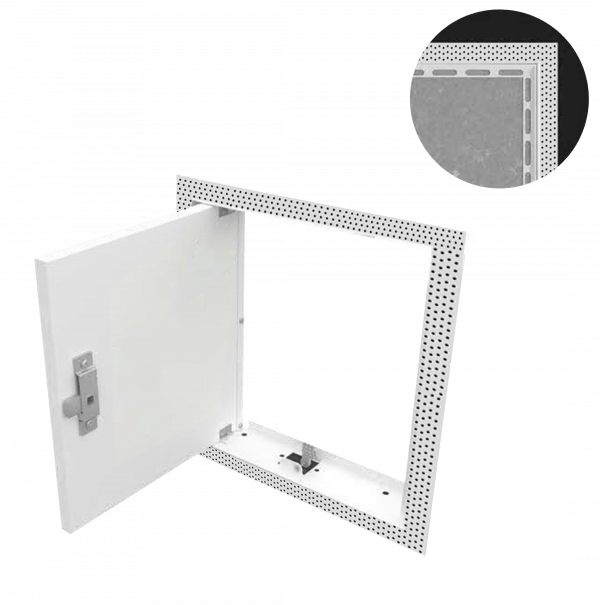
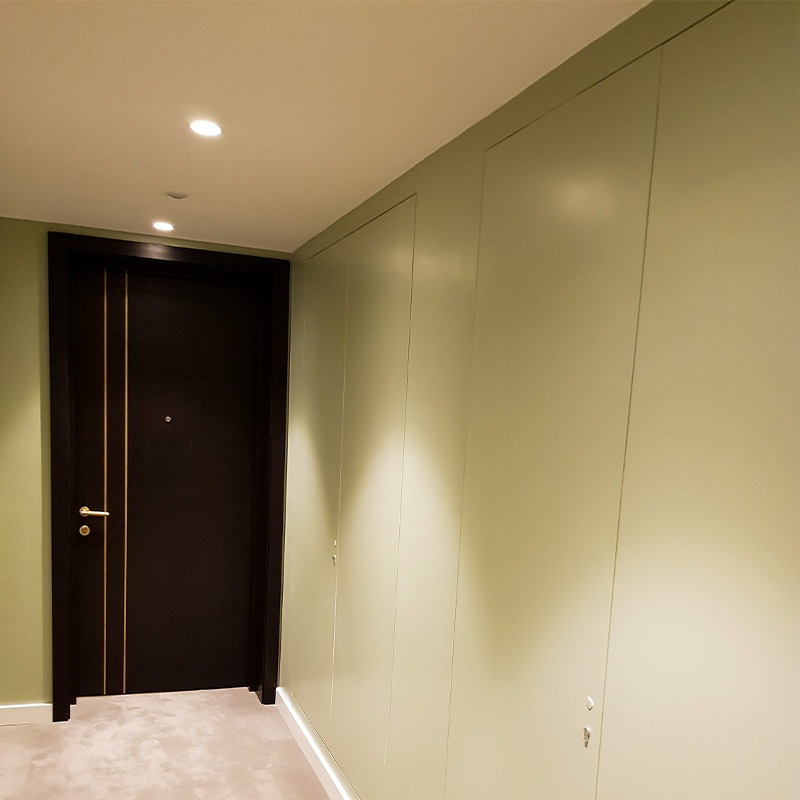
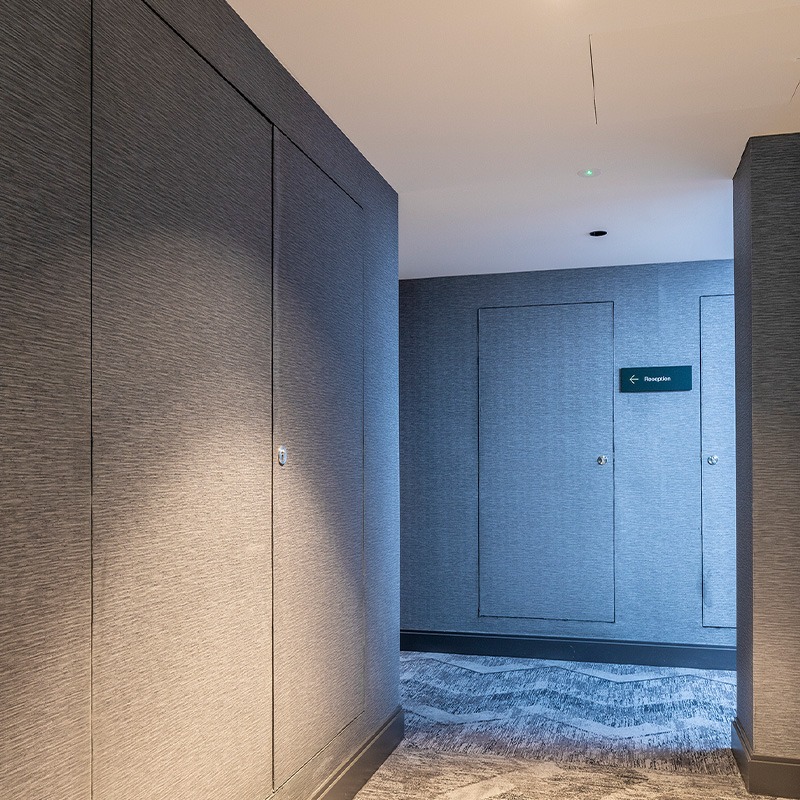
The necessity of an access panel no longer means sacrificing the aesthetic design of your room. For more traditional settings, picture frame installations outline the presence of an access panel, whilst in more modern interiors a beaded frame can be plastered into the wall or ceiling for a cleaner, seamless look. For premium installations, custom riser doors are expertly designed to perfectly completement the surrounding interior design.

Metal Door with Picture Frame

Metal Door with Beaded Frame
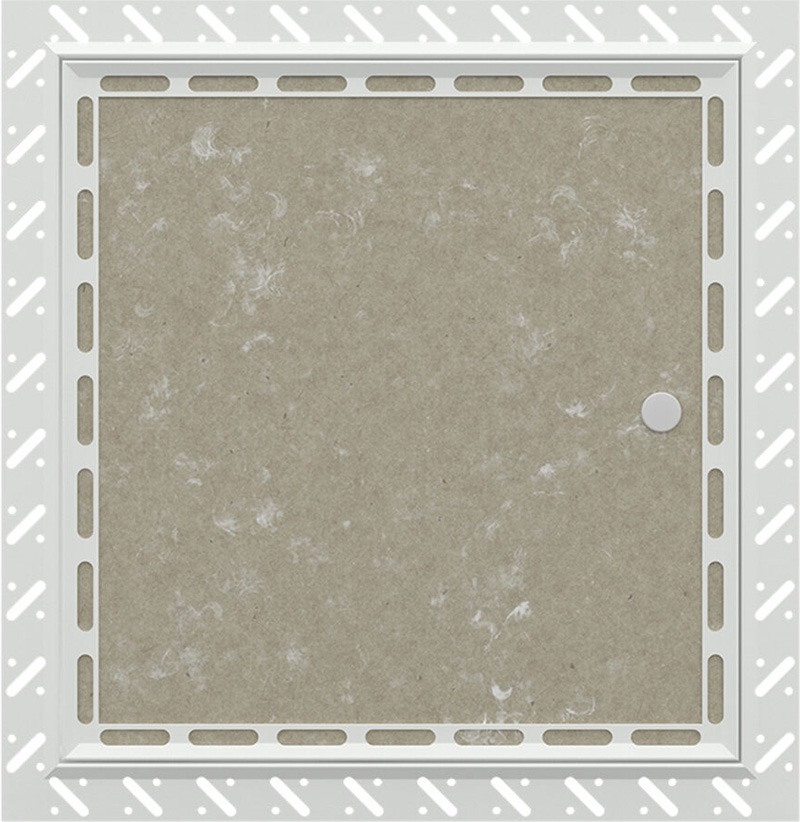
Plasterboard Door with Beaded Frame

Tiled Door with Beaded Frame
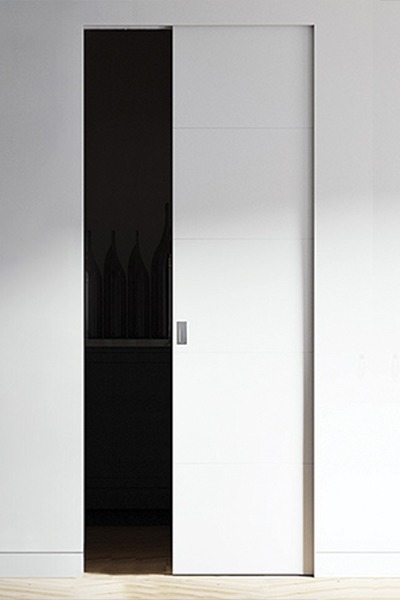
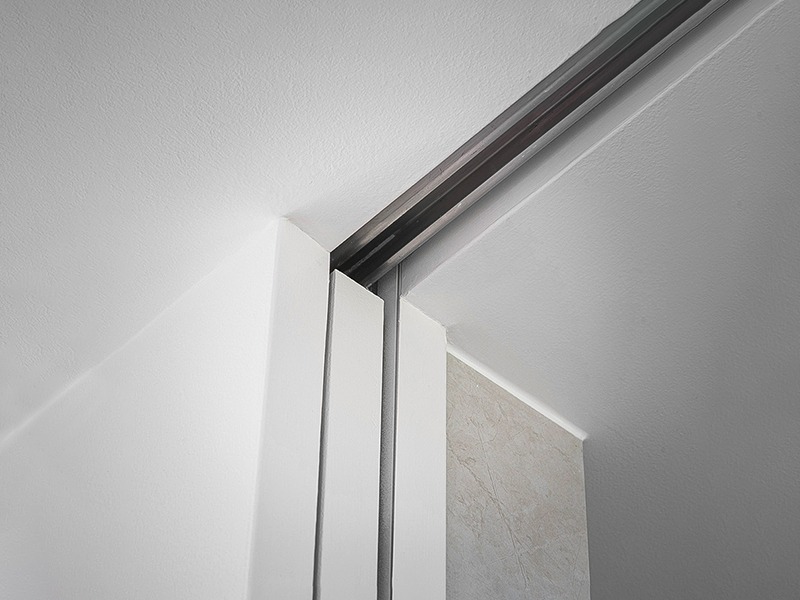
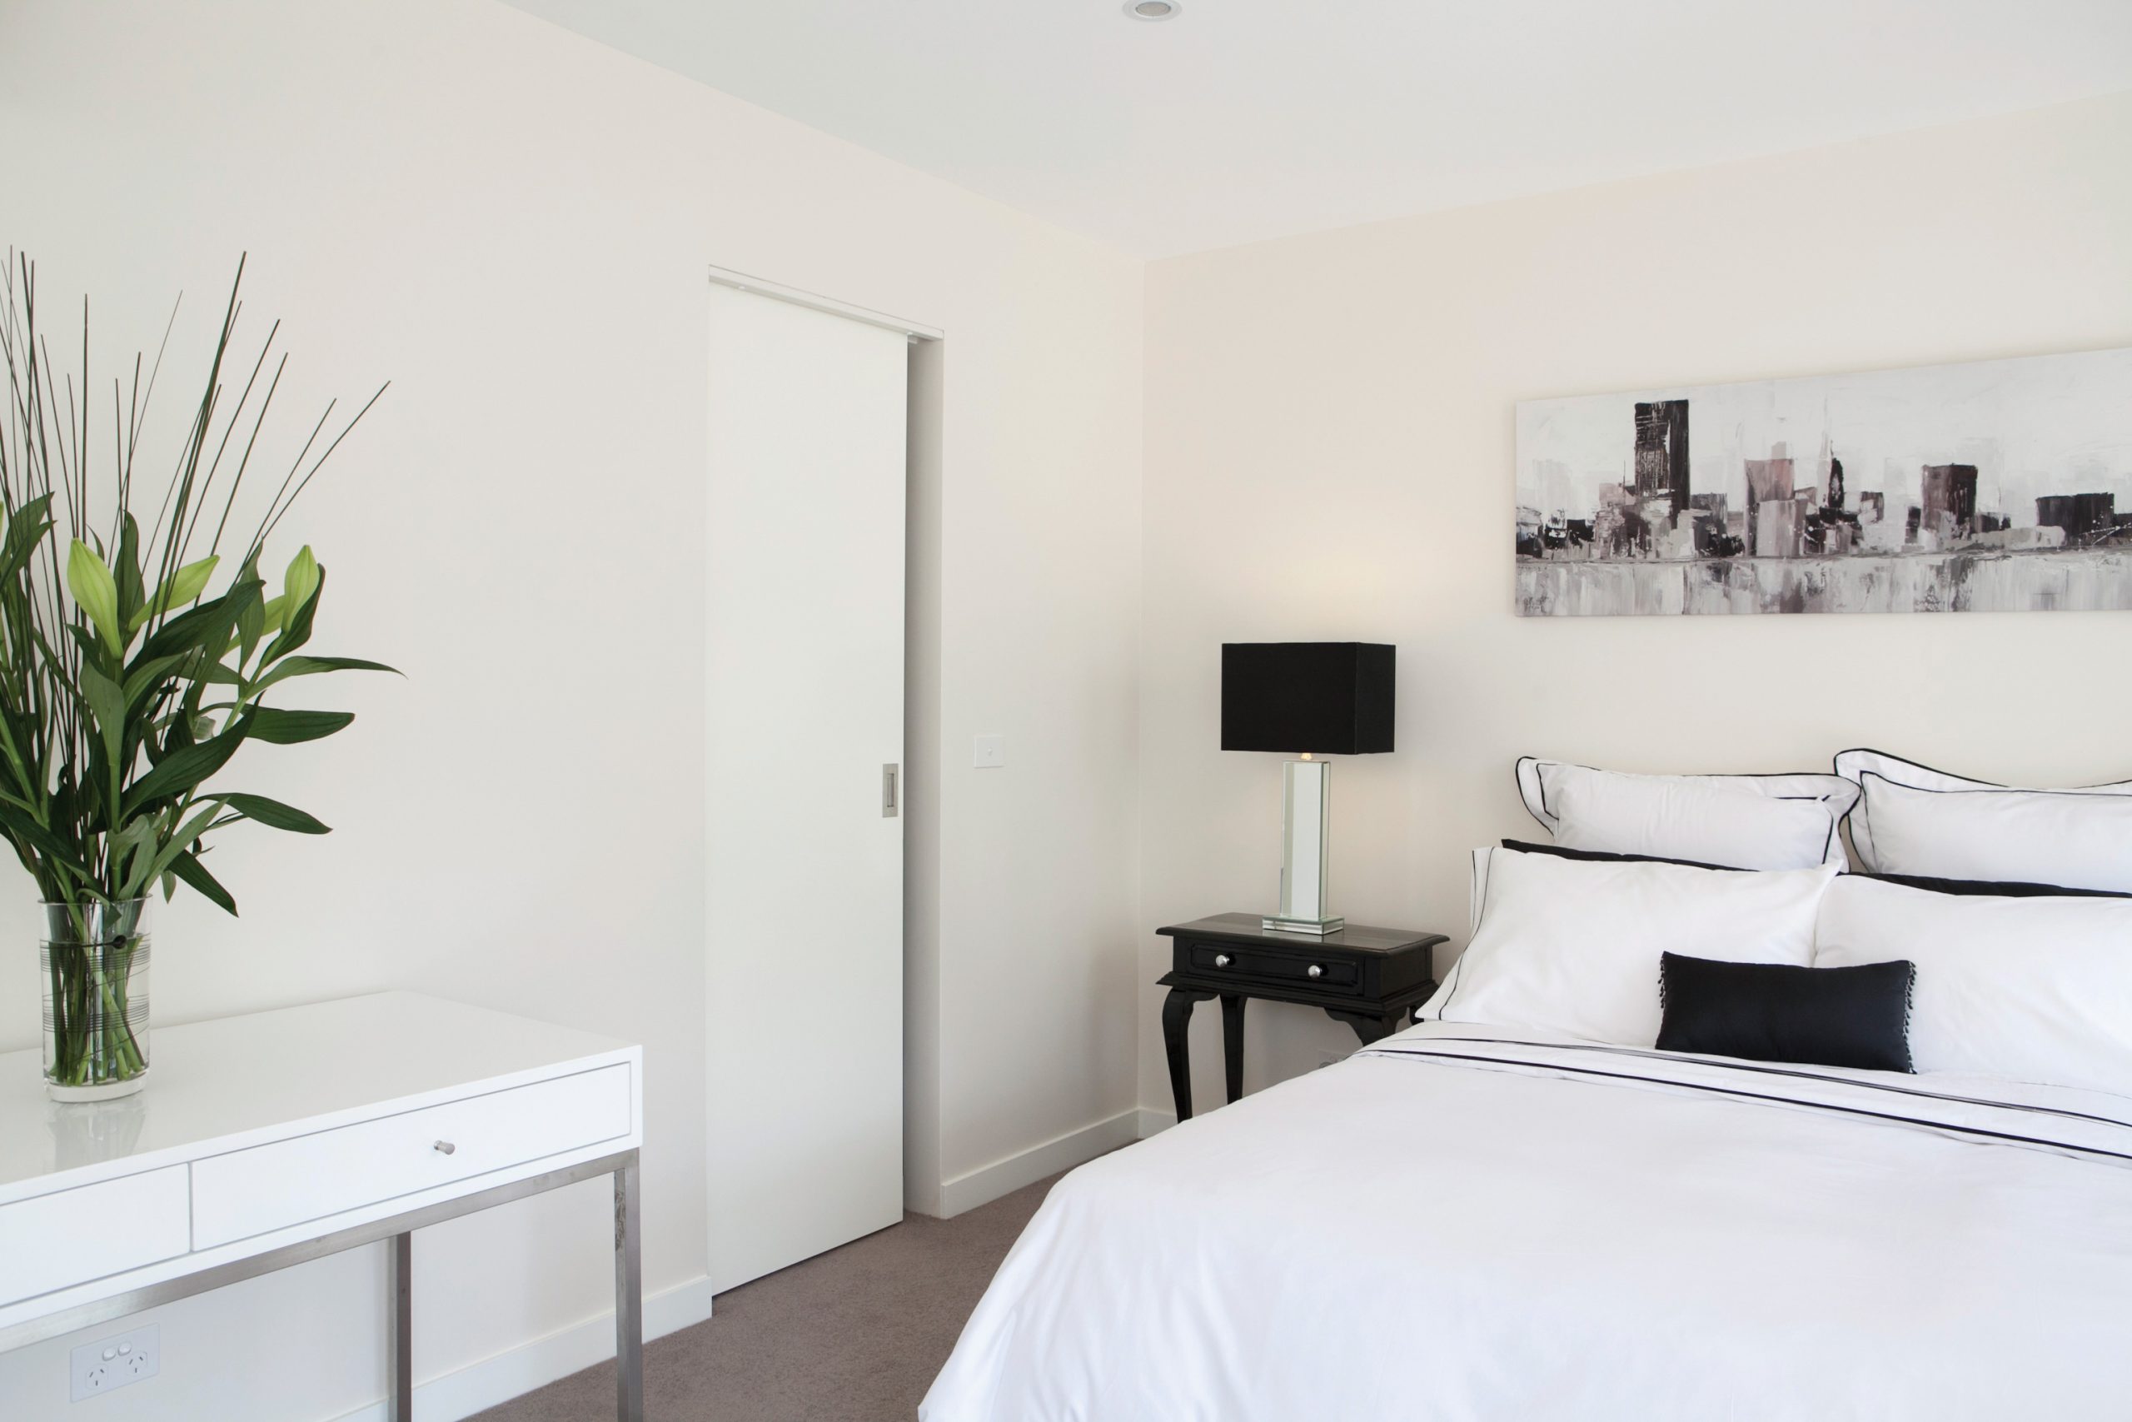
INVI AccessDor Standard Access Panels
Standard Access Panels offer a quick and easy installation process for metal access panels. Available in standard sizes, these Access Panels include pop out templates and do not require additional materials for installation. INVI AccessDor® Standard Access Panels are available with various lock options, these panels are a durable and reusable option.
View Table 1 below for all your Standard Access Panel Options.
Product Name | Metal Door Stock | Plasterboard Door Stock | Riser Door Budget | Riser Door Standard | Riser Door Premium | Slim Fit | Metal Door El Panel | Tile Panel |
Product Profile |
|
|
|
|
|
|
|
|
Product Description | FF Stock Range | FF Stock Range | Budget Riser Door | Standard Riser Door | Premium Riser Door | Slim Line Access Panel | Insulation FR Riser Door | Tile Face Access Panel |
Sizing - Standard or Bespoke | Both | Both | Bespoke only | Bespoke only | Bespoke only | Bespoke only | Bespoke only | Bespoke only |
Application - Wall or Ceiling | Both | Both | Wall | Wall | Wall | Both (2) | Wall | Wall |
Quickfit Installation | Yes | Yes | Yes | Yes | Yes | No | No | Both |
Finish | 9010 or Bespoke | 9010 or Bespoke (1) | 9010 or Bespoke | 9010 or Bespoke | 9010 or Bespoke | 9010 or Bespoke | 9010 or Bespoke | 9010 or Bespoke (3) |
Frame Type - Picture or Beaded | Both | Both | Both | Both | Both | Both | Both | Both |
Fire Rating | Up to 120 minutes | Up to 60 minutes | Up to 60 minutes | Up to 120 minutes | Up to 120 minutes | Up to 120 minutes | Up to 90 minutes | Up to 120 minutes |
Acoustic Rating | No | No | No | Up to 33dB | Up to 40dB | Up to 30dB | Up to 46dB | No |
Airtight Rating | No | No | No | Class 2 | Class 3 | Class 2 | No | No |


Available Standard Access Panel Sizes
Standard Access Panels are available in standard sizes and custom sizes on request. The standard sizes available range from 150 x 150mm to 3000 x 1800mm (wall and ceiling thickness). Standard Riser Doors sizing can be customised to your needs for high volume projects that still require a seamless look.
For available sizes, refer to INVI AccessDor Brochure or contact the INVI Concept® team.


INVI Riser Custom Riser Door
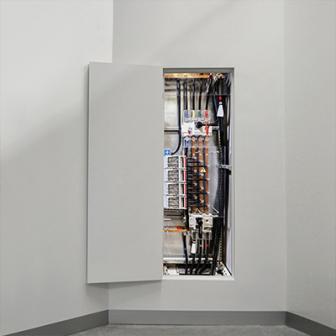
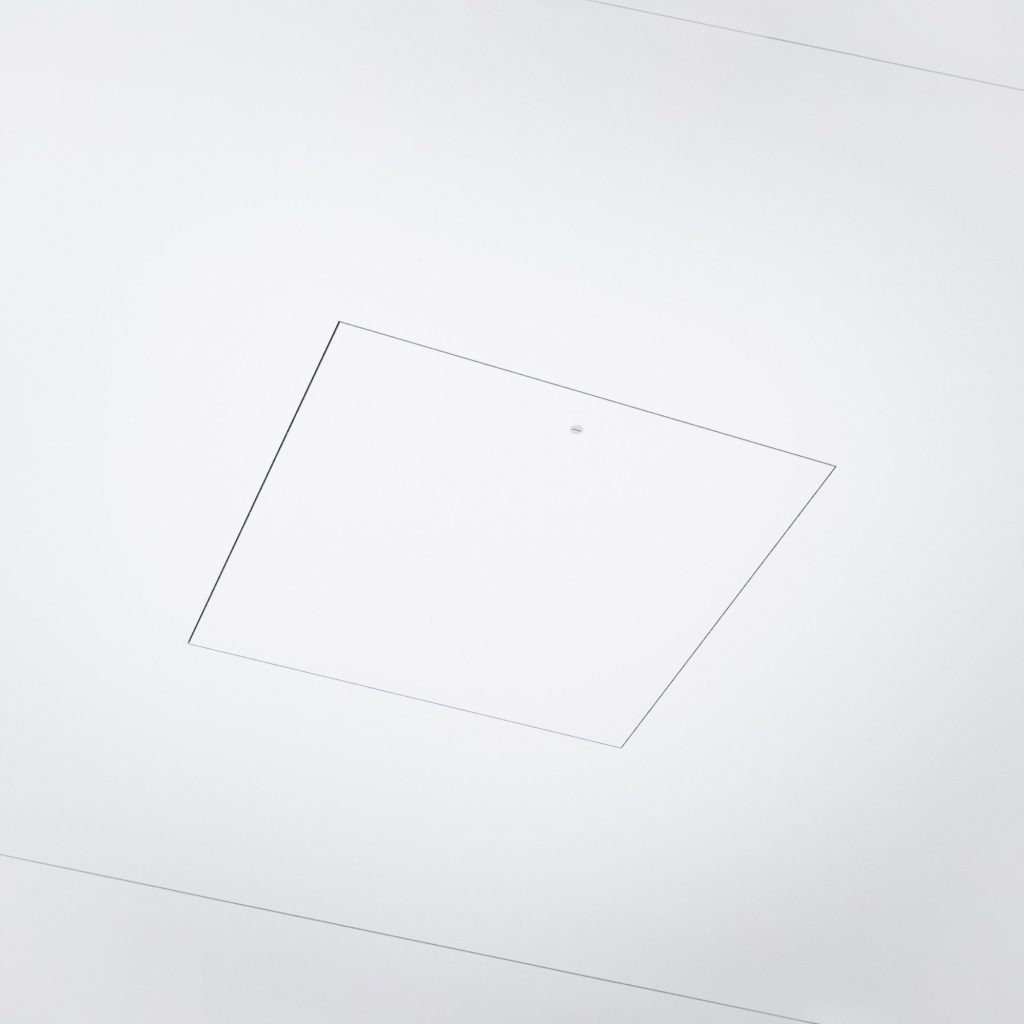
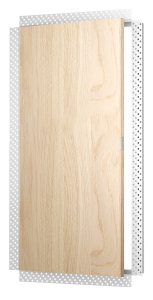
INVI Riser Custom Riser Doors are the premium, fully customized solution for Access Panels. INVI Riser blends seamlessly into the wall or ceiling for frameless, clean lines. The frameless jamb system wraps around the outside of wall or ceiling, and the perforated sides can be plastered in to match the rest of the wall or ceiling.
To complete this modern minimalistic look, Custom Riser Doors are available with INVI Hardware Concealed Hinges and various latch options. INVI Concept’s Solid Core Flush Doors are manufactured to match your custom INVI Riser.
The INVI Riser Custom Riser Door leaves a subtle 3mm reveal between the timber door and wall, easily missed in the interior design of the wider room. Pair your Custom Riser Door with your choice of INVI Jamb doors to fully realise your modern, architectural vision. A fully customizable solution, INVI Riser risers also include fire rated options to meet the specifications of your project.
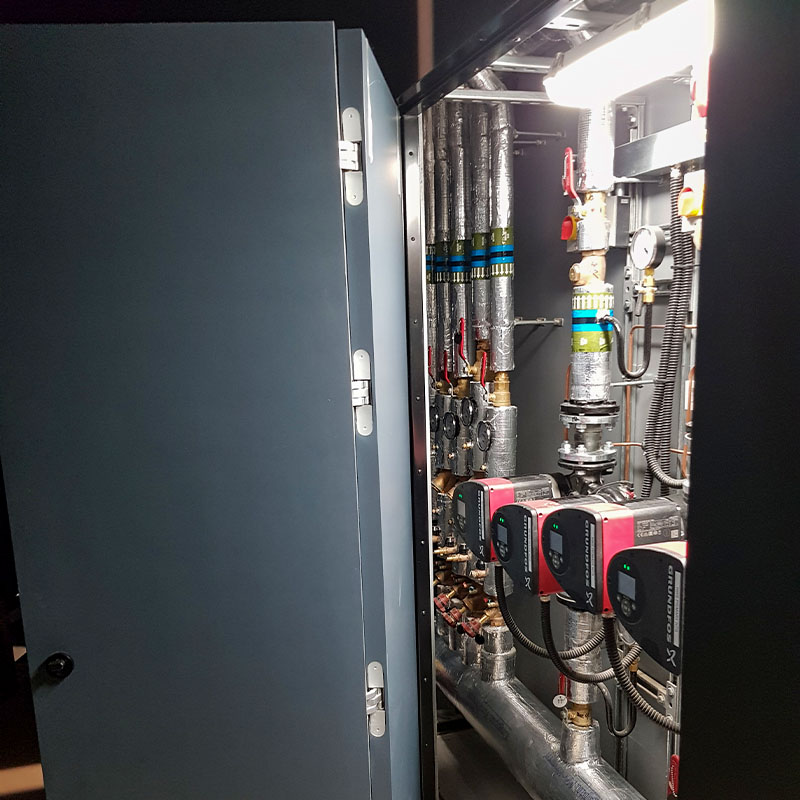
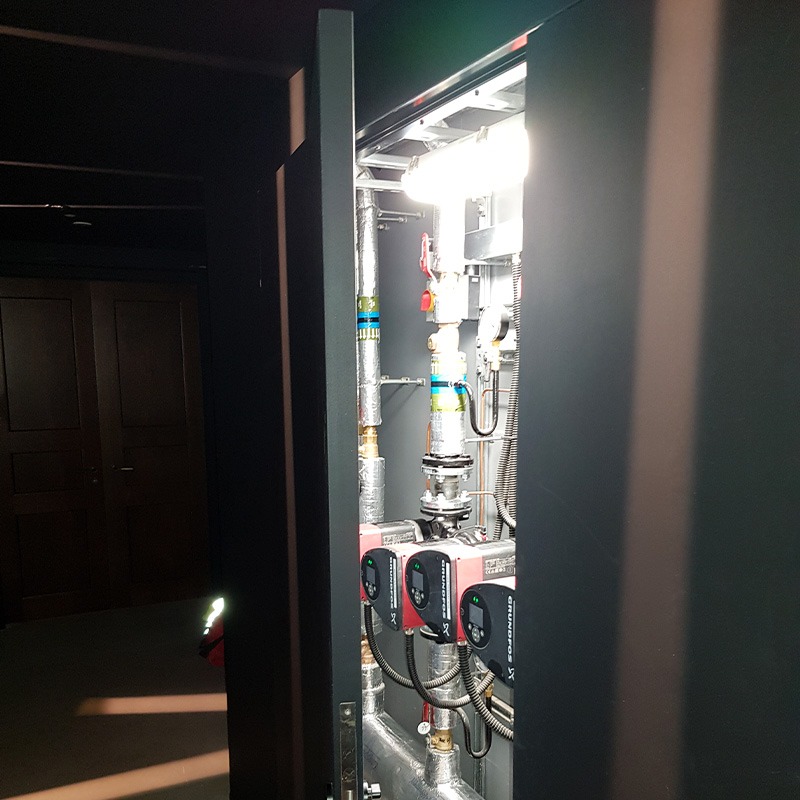
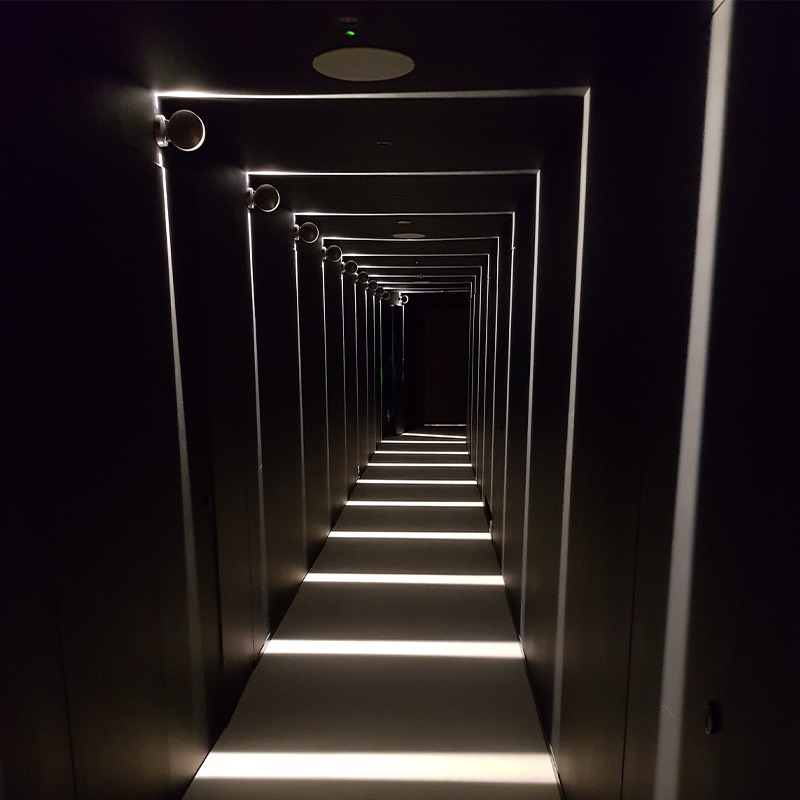
INVI AccessDor and INVI Riser complement the complete INVI Concept range of architrave-free architectural finishing products. Achieve your architectural vision today by specifying INVI Concept riser door solutions for your next project. Reach out to the INVI Concept team to learn more on 020 3488 9655 or at sales@inviconcept.com .