
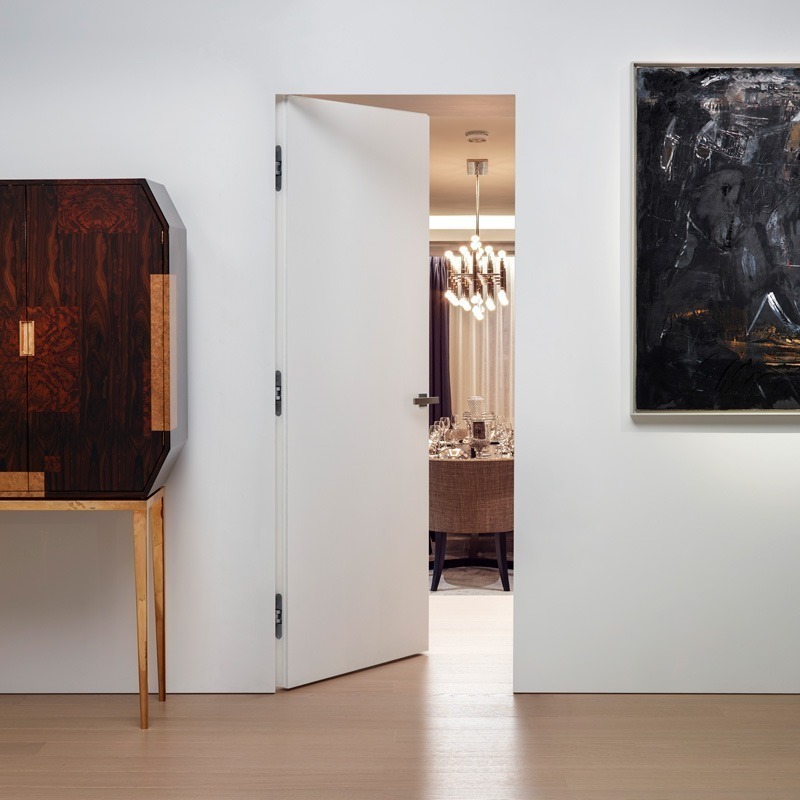
Architectural finishing systems are the details that create clean, modern interiors. They refine doors, windows, walls, skirting, access panels, and recessed features.
For UK homes and commercial spaces, these systems help remove visual clutter. INVI Concept offers a coordinated range for flush, architrave-free and square-set interior finishes.
What Are Architectural Finishing Systems?
These systems are often small in scale, yet they have a major effect on the final space. They might include:
- Concealed door frames
- Flush doors
- Pocket door trim systems
- Door hardware
- Access panels
- Riser doors
- Window reveals
- Wall end caps
- Recessed pelmets
- Aluminium skirting boards
- Shadowline profiles
- Custom rebates and capping
Modern interiors usually aim for cleaner transitions than traditional interiors which often rely on visible trims.
INVI Concept is a complete solution for clean-line interior finishes. The range is designed to reduce the need for architraves, traditional skirting, and timber systems.
Architectural finishing systems refine the visible junctions in a space. They help modern interiors feel more resolved.
Why Do Architectural Finishing Systems Matter in Modern Interiors?
Architectural finishing systems help by:
- Creating cleaner wall-to-door transitions
- Reducing bulky trim details
- Supporting flush and square-set finishes
- Improving consistency across multiple rooms
- Simplifying specification for repeated details
- Protecting vulnerable edges in busy spaces
- Helping services stay discreet but accessible
In homes, this creates a calm and minimal finish. In commercial spaces, it supports durability and visual consistency.
INVI Concept’s range is aimed at residential, industrial and commercial interiors. The product line supports contemporary flush finished designs for architects, designers, builders, and developers.
Good finishing systems make modern interiors feel intentional. They also help builders repeat details with greater accuracy.
How Do Concealed Door Frames Create Cleaner Openings?
The INVI Jamb concealed door frame system is designed to create seamless clean lines. It conceals the door frame and blends into the wall finish.
INVI Jamb is suitable for:
- Residential corridors
- Apartment interiors
- Office suites
- Healthcare settings
- Education spaces
- Retail environments
- Hotel rooms and corridors
The system uses galvanised steel and accepts a level 5 finish which helps create a smooth transition between the wall and door face.
INVI Jamb options include:
Each option suits different door conditions. This helps specifiers match the frame to the opening.
Concealed door frames create cleaner openings by removing architraves. INVI Jamb provides several profiles for different project needs.
How Do Flush Doors Complete the Door System?
INVI Door Flush Primed Doors are designed to match INVI Jamb frames. They provide a complete flush door system with compatible frames, hardware, and primed doors.
Key Features:
- Solid core construction
- 44mm or 54mm door thickness options
- FD30 or FD60 fire rating options
- Hinge and lock preparation
- Grooves for intumescent and acoustic seals
- Primed surfaces for final decoration
This creates a more coordinated specification. The frame, door, and hardware can be planned together.
Flush doors complete the concealed frame detail. INVI Door helps keep the door, frame, and hardware aligned.
What Roles Does Door Hardware Play in a Minimal Finish?
INVI Hardware includes handles, locks, hinges, closers, and accessories for INVI Jamb systems. The range is designed to complement flush door details.
Hardware Options:
- Concealed hinges
- Morticed butt hinges
- Surface hinges
- Door closers
- Invisible handles
- Door locks
INVI Hardware concealed hinges help maintain continuous lines around the door frame. They’re hidden from view and adjustable on three axes.
For higher-use settings, door closers may also be required. INVI Concept’s adjustable door closers suit metal and timber doors in settings such as hospitals, care homes, schools, and colleges.
Hardware should feel integrated into the architecture. Concealed hinges and slim hardware protect the clean line.
How Do Pocket Door Systems Support Flexible Spaces?
The INVI Pocket Door Kits range includes two main systems. INVI SlideSet creates a complete flush finish pocket door system. INVI CavKit trims and caps the plasterboard edges around an existing door penetration.
These systems are useful in:
- Compact apartments
- Bathrooms and ensuites
- Walk-in wardrobes
- Hotel rooms
- Offices
- Meeting rooms
- Flexible commercial spaces
INVI SlideSet allows the door to disappear into the wall cavity when open. This creates an uninterrupted view between rooms.
INVI CavKit can transform standard pocket doors into architrave-free pocket doors. This suits renovations where the existing door system needs refinement.
Pocket door systems improve spatial flow. They’re useful where space, movement, and clean detailing all matter.
How Can Access Panels and Riser Doors Stay Discreet?
INVI AccessDor Access Panels and Riser Doors are designed for smooth transitions from walls to access panels. They suit wall and ceiling applications.
These systems can hide access to:
- Utilities
- Service cupboards
- Ceiling voids
- Storage spaces
- Mechanical services
- Electrical services
- Plumbing points
The INVI AccessDor range includes standard access panels and custom riser doors. Some options provide fire ratings up to 120 minutes. Selected options also include acoustic and airtight ratings.
This is especially useful in commercial interiors. Services remain accessible without becoming visually dominant.
Access panels should be functional but visually quiet. INVI AccessDor supports discreet access in walls and ceilings.
How Do Window Reveals Affect the Final Interior Finish?
INVI Reveal Window Reveals create a square-set, architrave-free finish. The system uses durable steel and removes the need for timber architraves.
Metal reveals can be useful in sun-exposed areas because steel reveals resist warping and cracking over time.
Key Advantages:
- Square-set window finishes
- Pre-punched sides for fixing
- Standard and custom reveal lengths
- Multiple width variants
- Seamless plasterboard connection
- Quick and economical finishing
The INVI Reveal detail suits modern homes and commercial facades. It works well where the window should feel integrated into the wall.
Window reveals control the edge around glazing. Steel reveals create a sharper, more durable finish.
How Do Wall End Caps Protect Exposed Plasterboard Edges?
INVI Cap Wall End Caps are used for internal balustrades, window openings and partition wall ends. They slide onto the end of plasterboard and create a crisp finished edge.
INVI Cap can help reduce cracking at wall ends and reduces compound usage for each stop end.
Common Applications:
- Partition wall ends
- Internal balustrades
- Stair openings
- Window openings
- Office partitions
- Retail wall edges
- Commercial corridors
A wall end may seem like a minor design feature. Yet, it’s often one of the first areas to show wear and tear.
Wall end caps protect vulnerable edges. They also keep exposed wall ends sharp and consistent.
How Do Recessed Pelmets Improve Blinds and Lighting?
INVI Pelmet Recessed Window Pelmets create a discreet transition between the ceiling and external window line. They can conceal blinds, feature lighting and façade junctions.
INVI Pelmet uses a two-piece, pre-finished steel construction. This can simplify installation compared with traditional MDF and plasterboard pelmets.
Common Applications:
- Apartments
- Luxury homes
- Hotels
- Offices
- Retail interiors
- Curtain wall facades
- Feature lighting recesses
The system can be painted with the ceiling which helps the pelmet disappear into the surrounding finish.
Recessed pelmets conceal functional elements. They make blinds and lighting feel built into the architecture.
Why Are Aluminium Skirting Boards Used in Modern Interiors?
INVI AluBase Aluminium Skirting Boards are available as shadow gap and skirting flat profiles. They suit modern apartments, homes and commercial environments.
INVI AluBase can be left as an anodised accent. It can also be painted to suit the wall finish.
Product Advantages:
- Contemporary clean-line appearance
- Durable aluminium construction
- Resilience to wear
- Simple profile options
- Shadowline detailing
- Paint-ready finish options
For minimalist spaces, skirting shouldn’t dominate the design. It should protect the wall while keeping the detail controlled and to a minimum.
Aluminium skirting gives modern interiors a cleaner base detail. It offers durability without heavy visual weight.
What Are Shadowline Details Used For?
INVI Custom Shadowline is designed for ceiling perimeters, doorways, skirting boards and other interior details. Custom sizing allows the profile to suit specific project needs.
Shadowline details can be used around:
- Ceilings
- Doors
- Wall bases
- Recessed features
- Joinery edges
- Display niches
- Feature lighting zones
INVI FastCap can also support custom rebates, niches and wall recesses. It suits wall or ceiling applications and can help conceal lighting.
Shadowline details need planning. They should be specified early, before plasterboard and finishing begin.
Shadowlines add precision without ornament. Their custom profiles help project-specific details feel resolved.
Which Architectural Finishing Systems Suit Homes?
Useful systems for homes include:
- INVI Jamb for architrave-free internal doors
- INVI Dor for flush primed doors
- INVI SlideSet for compact rooms
- INVI AluBase for clean skirting details
- INVI Reveal for square-set window openings
- INVI Pelmet for concealed blinds and lighting.
In homes, the aim is often calm continuity. Each room should feel connected to the next.
These systems suit new builds and well thought out renovations. They’re strongest when specified before framing and plastering.
Homes benefit from reduced visual noise. Flush doors, clean skirting and square-set reveals create calmer interiors.
Which Architectural Finishing Systems Suit Commercial Spaces?
Useful systems for commercial spaces include:
- INVI Jamb for repeated door openings
- INVI Hardware for compatible door hardware
- INVI AccessDor for utility access
- INVI Riser for service cupboards
- INVI Cap for high-traffic wall ends
- INVI FastCap for custom recesses
- INVI Pelmet for blinds and lighting
Commercial spaces often repeat the same details many times over. A coordinated finishing system helps maintain consistency.
This matters particularly in:
- Offices
- Hotels
- Healthcare interiors
- Education spaces
- Retail fitouts
- Apartment corridors
- Mixed-use developments
Commercial interiors need repeatable, durable details. Coordinated systems help protect both function and finish.
How Can INVI Concept Products Work Together?
INVI Concept also offers a Request a Quote option. This helps project teams submit details for frames, doors and related products.
Finishing systems work best as a coordinated package. Each product should support the same design language.
Architectural finishing systems are the quiet hero behind modern interiors. They define how walls stop, doors open, windows return and services stay hidden. When these details are handled well, the space feels simple without being plain.
For UK homes and commercial spaces, INVI Concept offers a design-led range for clean-line interiors. From INVI Jamb concealed door frames to INVI AluBase aluminium skirting boards, each product supports a more resolved finish.