A Student of Design
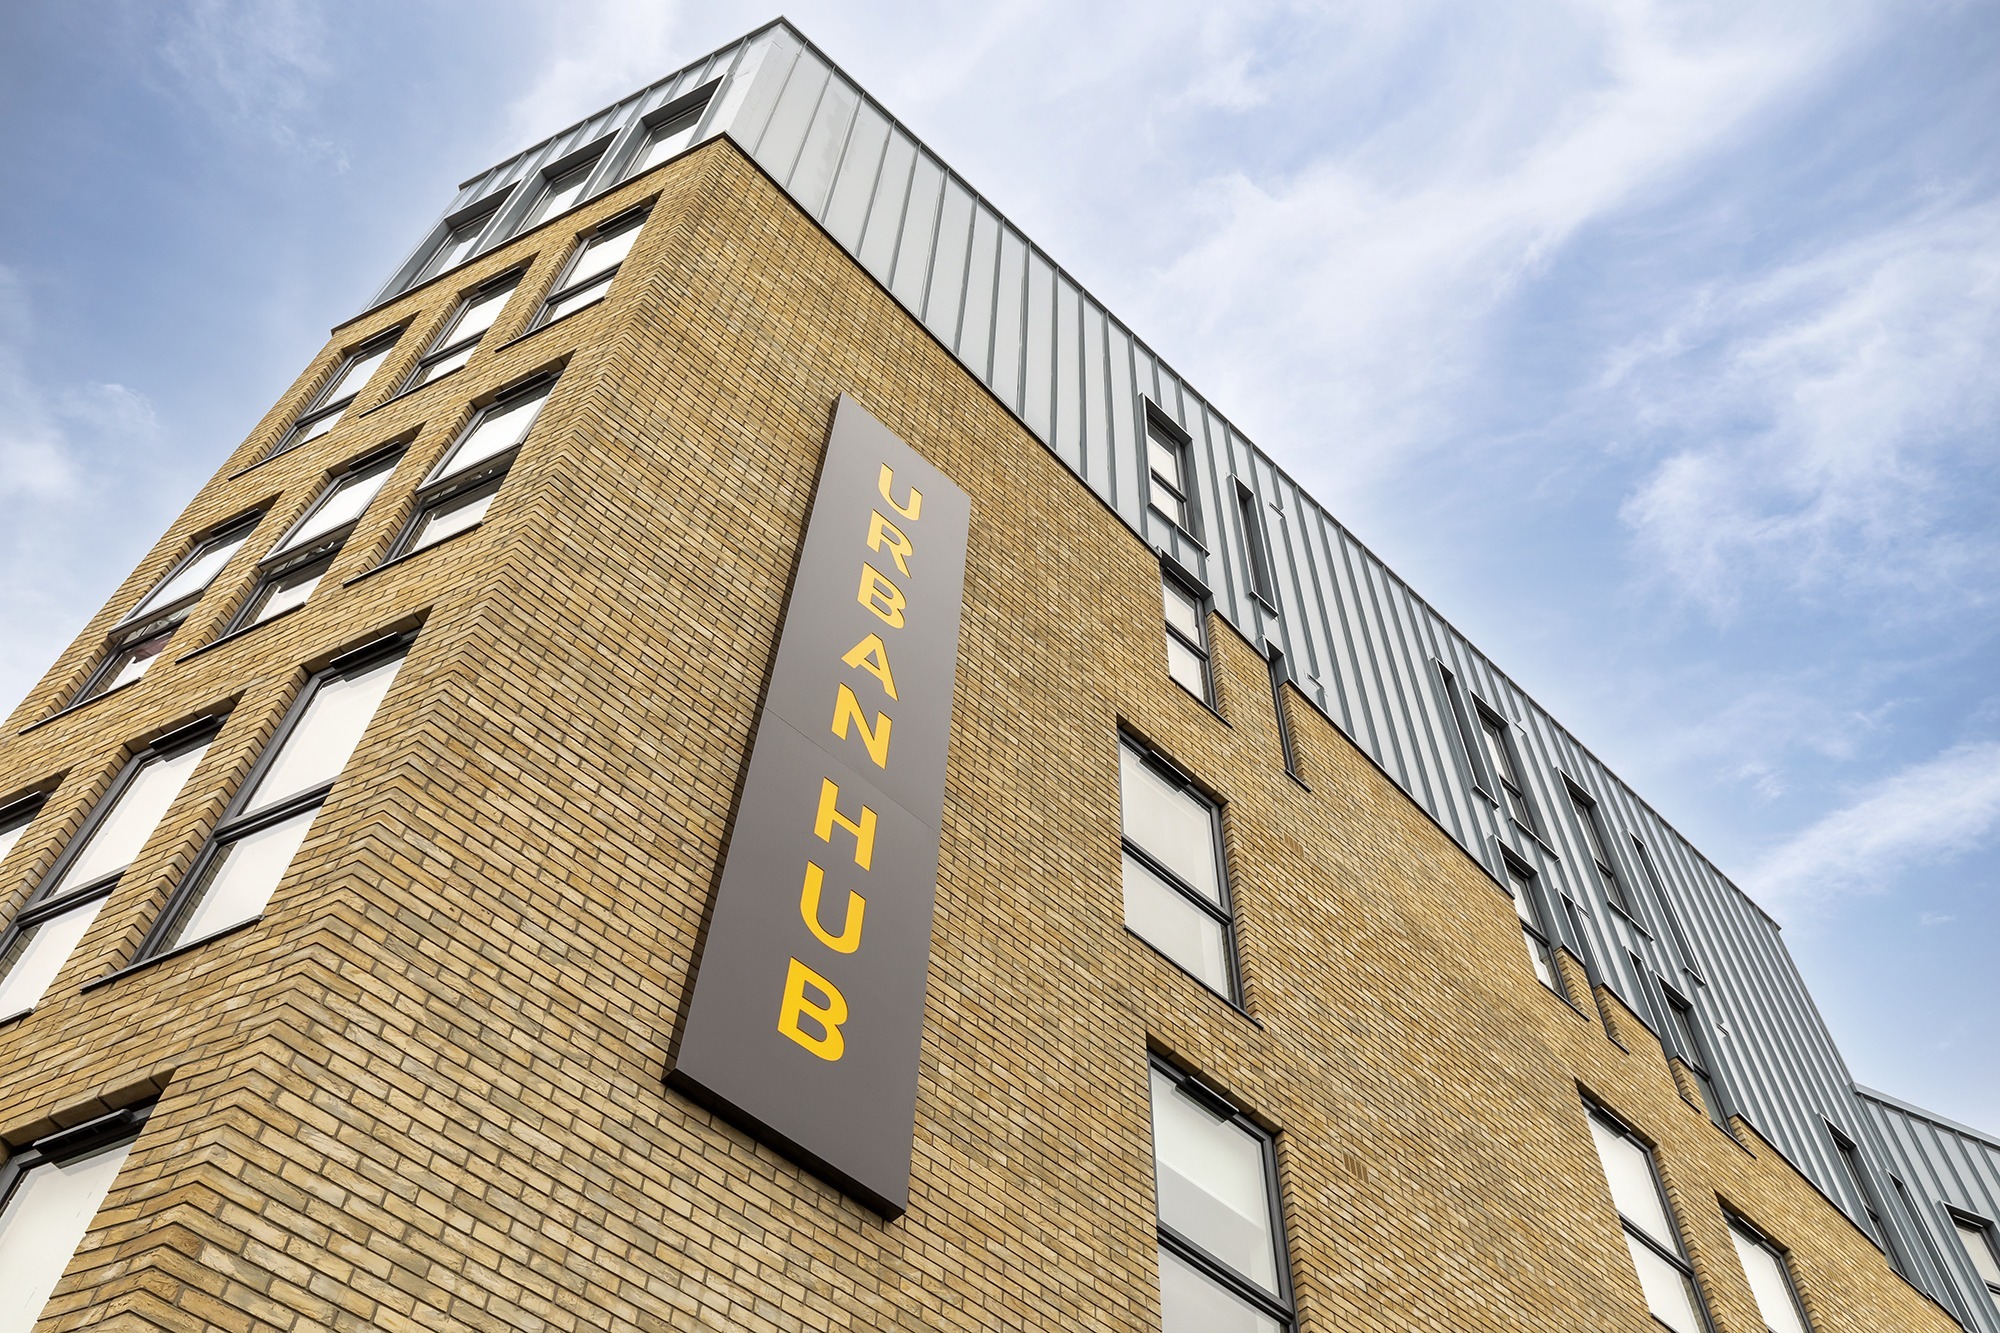
The need for student accommodation develops in rhythm with Northern England’s tapestry of educational campuses. In the storied streets of Preston stands the University of Central Lancashire playing host to over 3,000 enrolled students. Accommodating these students just a four-minute walk around the block is Urban Hub.
Home to 425 students and encased in a beautiful brick façade, the interior space shares the same sweeping warmth. Striking deep blue lines the corridors, finding character in its contract to the architectural detailing in its path. The hallways are framed by an animated style of white finishing architraves and skirting boards.


The scale and residential purposes of the build entailed servicing hardware all throughout the complex. With this came the task of hiding hardware away in easily accessible spots whilst maintaining a polished finish. Supplied by INVI Concept, INVI AccessDor metal panels were installed in these spaces to match the white palette from top-to-bottom.
A blocked vent, a tripped wire; maintenance on services in a large-scale residential complex is regular. With this comes the need for easy access to servicing hardware; the project architect elected INVI AccessDor as the most suitable solution, the metal access panels were applied to the corridor walls to conceal these servicing stations.


The metal panels along with the perimeter picture frames integrate to form a subtle finish nearly spanning the length of a standard door. Each installation was completed with BL Budget Locks. This lock offered a mild steel casing with a spring mechanism, easily operated with a square key.

The comfortability of student life here is one unencumbered by noisy servicing hardware. The quiet atmosphere was realized with the assistance of a 300DB Acoustic Rating for all installed INVI AccessDor panels.
With safety front-of-mind during planning and construction, came an emphasis on fire rated materials. INVI AccessDor provides a 90-minute Fire Rated panel to meet the dwelling’s requirements and fulfil relevant accreditation.
The client’s priority was to install access panels without making concessions to the delivery time of the project. As a small piece of the construction puzzle, INVI Concept played a role in the successful delivery of this target indebted to a quick turnaround time from quoting to specification, to site delivery.
The outcome offers all the comfortability of student living across an expansive six storeys. Its 400+ studio apartments are complemented by a suite of social spaces and facilities. Café options, a cinema room and rooftop terrace each set the tone for the Hub’s sociability. Convenience is also key with retail shops on the ground floor and shared gym spaces throughout. Urban Hub represents a high grade of student accommodation – one that INVI Concept is gratified to have contributed towards.