
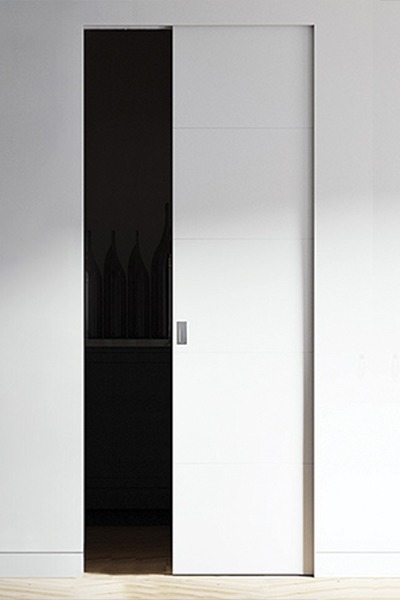
What Is Driving the Shift Towards Flush Detailing?
Section summary: Architects are minimising visible trim across the board, and flush pocket doors extend that approach to doorways.
Open-Plan Living and Flexible Zoning
This flexibility supports:
- Kitchens and living areas that open up for entertaining and close off for cooking
- Home offices and snugs that need a door only occasionally
- Bedroom and wardrobe openings where a swing door would restrict furniture placement
Section summary: Flush pocket doors give architects a way to zone open-plan spaces without committing to a fixed door position.
Sightlines and Circulation
Pocket doors also support circulation in the home, particularly for people with limited mobility, and offer acoustic flexibility, allowing rooms to be closed off when needed and opened fully when not.
Section summary: Flush pocket doors preserve the sightlines and circulation patterns architects design for, without the visual interruption of a standing door.
Specifying the Detail Correctly
Hardware is part of this specification, not an afterthought. Visible recessed pulls or protruding handles undermine the flush aesthetic, so hardware such as NoHa invisible handles, recessed into the door face with no projecting lever, should be specified alongside CavKit rather than selected during second fix.
Section summary: CavKit works for both renovation and new-build specification, and hardware should be selected as part of the initial specification, not added later.
What Should Architects Confirm Before Specifying?
- Door width and height
- Wall thickness
- Existing track and cavity condition, where relevant
- Hardware requirements
CavKit is constructed from zinc annealed cold-formed steel and is available in standard and custom sizing, so most wall thicknesses and door widths can be accommodated.
Section summary: Specification is confirmed against door size, wall thickness, cavity condition, and hardware, with standard and custom sizing available.